
Master 3D Architectural Visualization & Photorealistic Rendering with 3ds Max, V-Ray, Corona, and AutoCAD
Learn the exact industry-standard workflow from Kolkata's leading visualization expert, Soumitra Sir.

4.9/5 Rating
by 1,400+ Students
Autodesk Partner
Certified Workflows








Hear From Our Successful Alumni
Watch reviews from interior designers and architects who transformed their skills and rendering careers under Soumitra Sir's direct mentorship.

""The Best Decision for My Career.""
Hrittik
Freelance 3D Visualizer
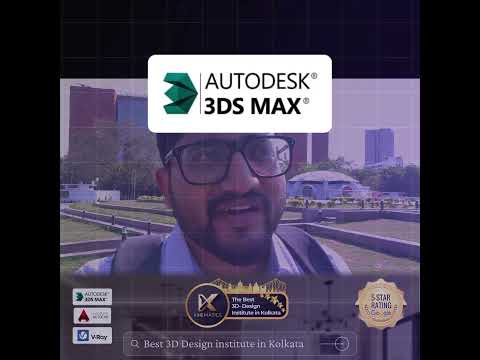
""I Got Real Industry Skills at Kinematics.""
Avilash
Chief Architect

""Highly Recommended for Anyone Serious About 3D Visualization.""
Debjoyti
3d artist / London

""Professional Training. Practical Knowledge. Amazing Support.""
Puja
Founder, Lavish Interior

"Sagar Kundu’s AI-Powered Learning Experience at Kinematics"
Sagar Kundu
Interior Design Student
""The Best Decision for My Career.""
Hrittik
Freelance 3D Visualizer
""I Got Real Industry Skills at Kinematics.""
Avilash
Chief Architect
""Highly Recommended for Anyone Serious About 3D Visualization.""
Debjoyti
3d artist / London
""Professional Training. Practical Knowledge. Amazing Support.""
Puja
Founder, Lavish Interior
"Sagar Kundu’s AI-Powered Learning Experience at Kinematics"
Sagar Kundu
Interior Design Student
What Our Students Think About Us
Read reviews from students who transformed their design skills and careers under Soumitra Sir's guidance.
"Absolutely blown away by the depth of knowledge imparted in Kinematics Institute's 3ds Max courses! From fundamentals to advanced techniques, every lesson was engaging and incredibly useful."

Nibedita Mondal
Interior Design Student
"Kinematics Institute's 3ds Max courses exceeded my expectations. The instructors were knowledgeable, the content was well-structured, and the hands-on projects really solidified my understanding."

Prativa Singh
Architectural Consultant
"Highly recommend Kinematics Institute's 3ds Max courses! The step-by-step approach made complex concepts easy to grasp, and the practical exercises were invaluable in honing my skills."

Chandan Adhikary
Freelance 3D Visualizer
"Enrolling in Kinematics Institute's 3ds Max courses was one of the best decisions I've made for my career. The comprehensive curriculum and expert guidance have significantly boosted my proficiency in 3D modeling and animation."

Priyanka Ghosh
Junior Architect
"I have been learning 3ds Max and V-Ray at this institute for the past few months, and my experience has been excellent. Soumitra Sir explains every tool clearly and patiently. We have regular live classes and proper doubt-clearing sessions, which really help in understanding the concepts. The curriculum is well-structured and industry-oriented, with good practical examples. Overall, it’s a supportive learning environment and I would definitely recommend this institute to anyone serious about 3D visualization."

sk zeeshan
Interior Designer
"Absolutely blown away by the depth of knowledge imparted in Kinematics Institute's 3ds Max courses! From fundamentals to advanced techniques, every lesson was engaging and incredibly useful."
Nibedita Mondal
Interior Design Student
"Kinematics Institute's 3ds Max courses exceeded my expectations. The instructors were knowledgeable, the content was well-structured, and the hands-on projects really solidified my understanding."
Prativa Singh
Architectural Consultant
"Highly recommend Kinematics Institute's 3ds Max courses! The step-by-step approach made complex concepts easy to grasp, and the practical exercises were invaluable in honing my skills."
Chandan Adhikary
Freelance 3D Visualizer
"Enrolling in Kinematics Institute's 3ds Max courses was one of the best decisions I've made for my career. The comprehensive curriculum and expert guidance have significantly boosted my proficiency in 3D modeling and animation."
Priyanka Ghosh
Junior Architect
"I have been learning 3ds Max and V-Ray at this institute for the past few months, and my experience has been excellent. Soumitra Sir explains every tool clearly and patiently. We have regular live classes and proper doubt-clearing sessions, which really help in understanding the concepts. The curriculum is well-structured and industry-oriented, with good practical examples. Overall, it’s a supportive learning environment and I would definitely recommend this institute to anyone serious about 3D visualization."
sk zeeshan
Interior Designer

Meet Soumitra Sir
Founder, CEO & Chief Mentor of Kinematics 3D Education
"It’s not just a business, it is my core passion to teach perfectly and build successful careers."
I am Soumitra Chatterjee, Founder, CEO & Chief Mentor of Kinematics 3D Education. My journey in this industry has taught me that education should be much more than teaching software commands. It is about empowering designers with practical skills, professional confidence, and the capability to build long-term, high-paying visualization careers.
Throughout my career, I have trained architects, interior designers, engineers, freelancers, and corporate teams. My core training philosophy has always been clear:
"Learning software alone does not build a successful career. Knowing how to apply that knowledge in the real world does."
That philosophy became the foundation of Kinematics 3D Education, bridging the gap between technical knowledge and real-world studio requirements.

Govt. of India MSME Certified Institute
Kinematics 3D Education is officially registered under the Ministry of Micro, Small & Medium Enterprises (MSME), Government of India. Our curriculum, course structures, and training standards conform to national skill development frameworks, providing students with recognized credentials for architectural visualization and design training.
- Government Recognized Certification
- Industry-Aligned Design Curriculum
- Valid Credentials for Job Portfolios
Upgrade to Our Complete Smart Courses
Take your skills further with our professional, certified offline and online institutional training programs at Kinematics.

AutoCAD Training (2D + 3D)
- Live Instructor-Led Classes
- Professional 2D Architectural Drafting
- Floor Plan, Section & Elevation Development
- Fast & Precision-Focused Elevation Workflow
- Smart Dimensioning & Drawing Documentation
- Efficient Site Layout & Working Drawings
- 2D to 3D Architectural Workflow
- Complete Architectural Project Development
- 3D Visualization & Walkthrough Creation
- Offline + Online Available
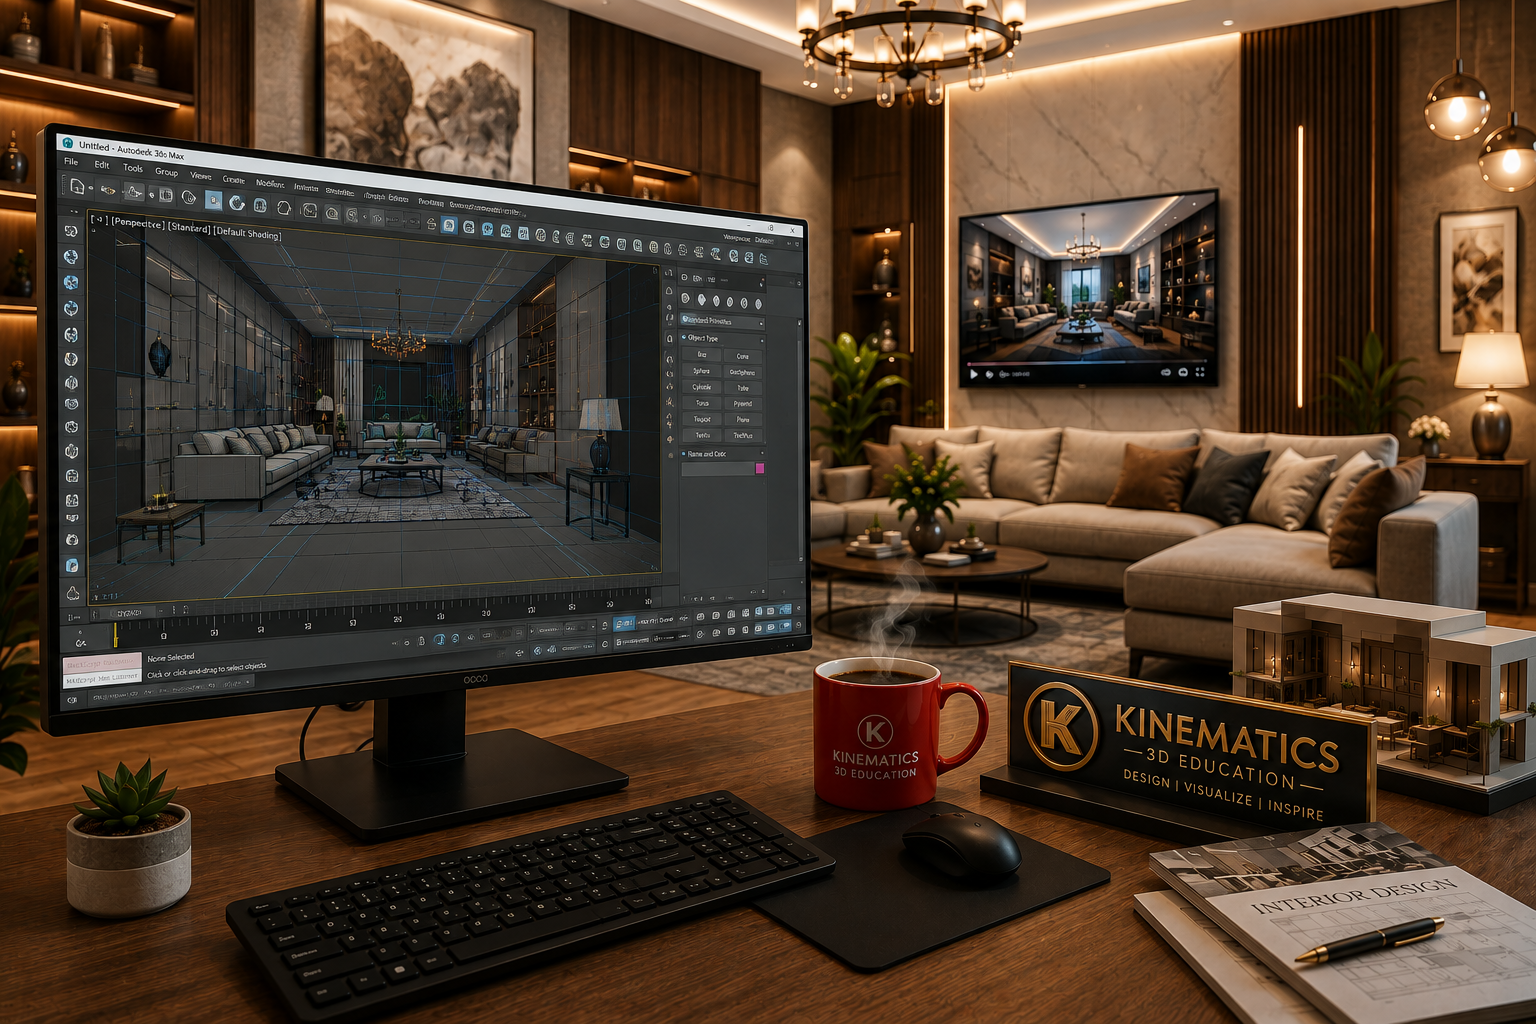
PROFESSIONAL 3DS MAX VISUALIZATION COURSE
- Professional 3D Interior Visualization Workflow
- Architectural & Interior Modeling Techniques
- Realistic Materials, Lighting & V-Ray Rendering
- Professional Camera Setup & Scene Composition
- Photoshop Post-Production & Render Enhancement
- Portfolio-Oriented Project Training
- Industry-Focused Visualization Techniques
- Professional Render Output & Presentation

ADVANCED 3D VISUALIZATION & CREATIVE PRODUCTION
- Advanced Architectural & Creative 3D Modeling Techniques
- Advanced Spline, Poly & Complex Object Modeling
- Professional Materials, Texturing & Asset Development
- Advanced Camera, Lighting & Photorealistic Rendering
- Day, Night & Cinematic Visualization Workflows
- Photoshop Post-Production & Professional Image Enhancement
- Animation, Motion & Creative Visualization Techniques
- Advanced Plugins, Tools & Industry Workflow Integration
- Professional Project Training • Portfolio Development • Freelancing & Creative Business Guidance • Social Media Marketing • Free Portfolio Website Setup

MASTER COURSE IN ADVANCED ARCHVIZ, RENDERING & VISUALIZATION
- REQUIRED: 3ds Max & V-Ray Basic Concepts
- Advanced Photorealistic Interior & Exterior Visualization
- V-Ray & Corona Advanced Rendering Workflows
- Real-Time Visualization with Chaos Vantage & D5 Render
- Professional Lumion & SketchUp Visualization Workflow
- Advanced Materials, Lighting, Cameras & Scene Optimization
- Photoshop Post-Production, Animation & Video Presentation
- AI-Powered 3D Visualization & Creative Rendering Workflow
- Walkthrough, Flythrough & Cinematic Presentation
- Professional Portfolio, Website & Client Presentation Setup
- Freelancing, Marketing & Complete Business Growth Guidance
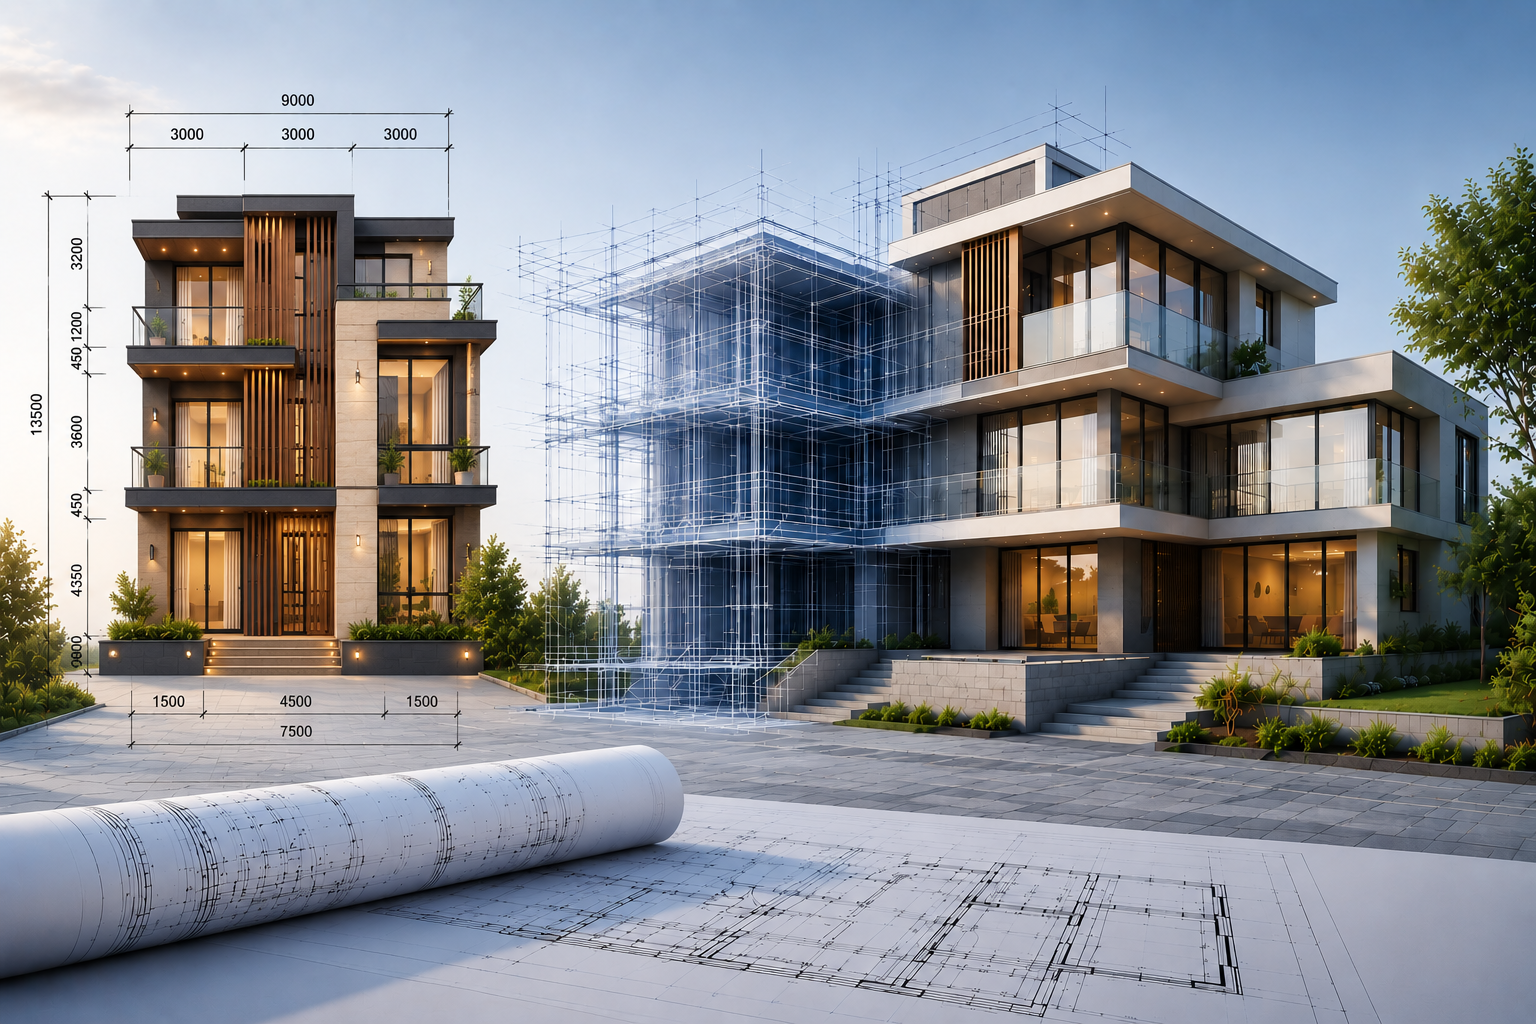
Autodesk Revit BIM Course
- Revit Interface, Project Setup & BIM Fundamentals
- Levels, Grids & Basic Building Structure
- Walls, Doors, Windows & Curtain Walls
- Floors, Ceilings, Roofs, Stairs & Railings
- Rooms, Areas, Components & Materials
- Plans, Sections, Elevations & Detailed Views
- Dimensions, Tags, Annotations & Construction Documentation
- Schedules, Quantities & Material Takeoff
- Basic Family Creation & Parametric Components
- Standard Building Project Workflow
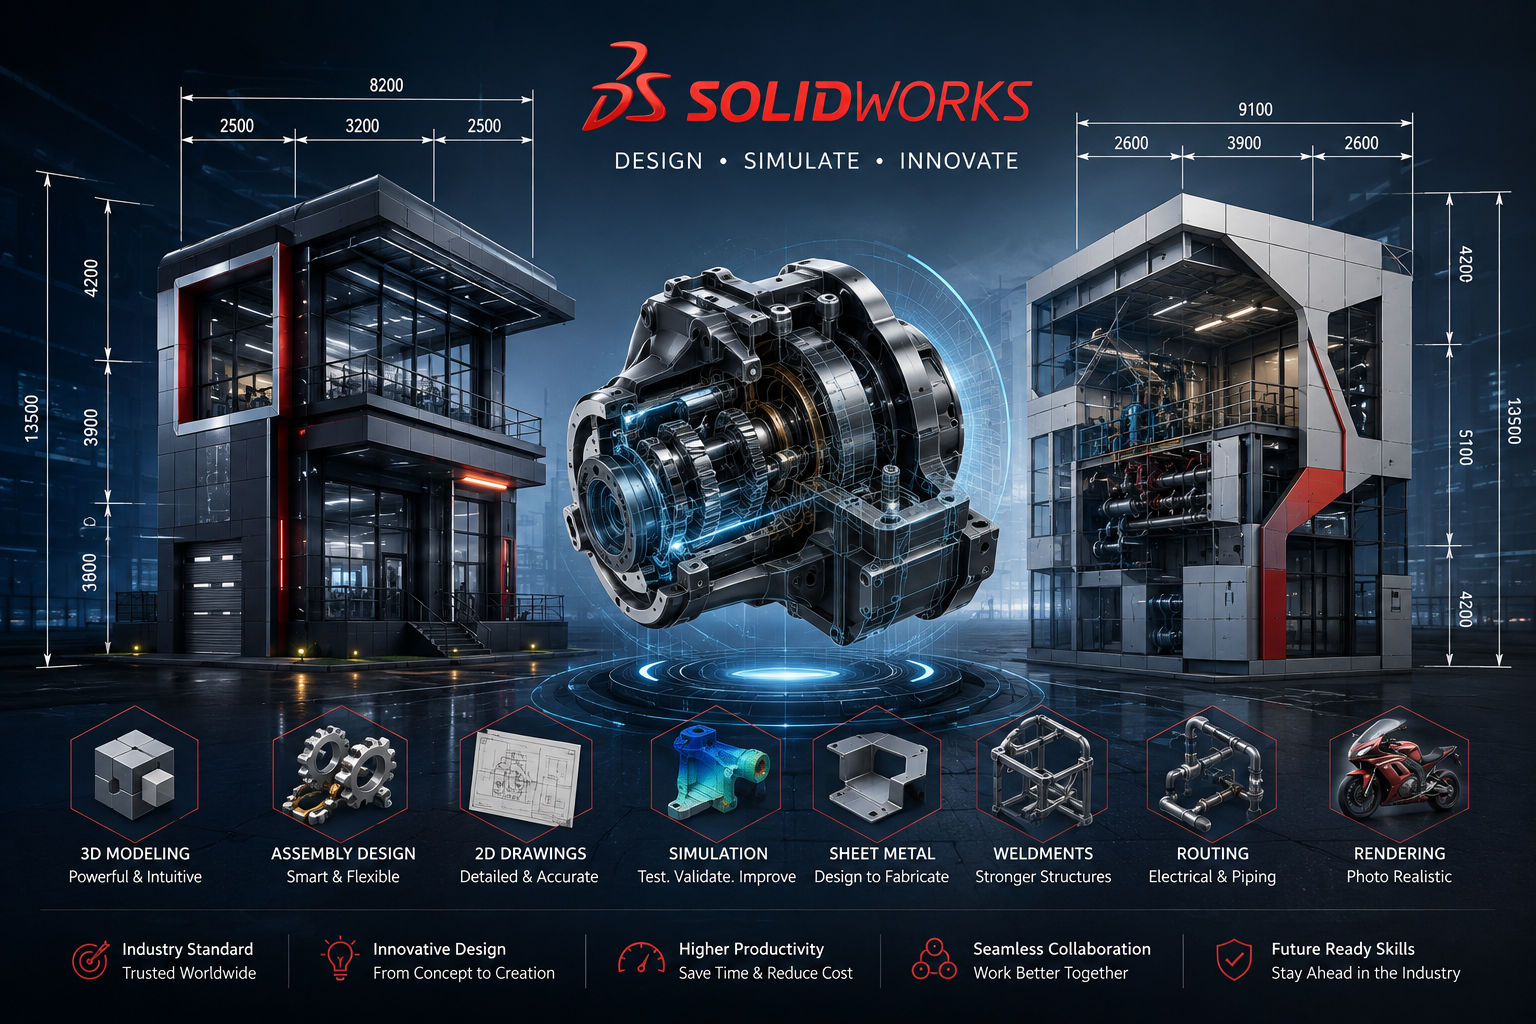
SolidWorks Mechanical Design
- SolidWorks Interface, Sketching & Design Fundamentals
- 2D Sketching, Constraints & Fully Defined Sketches
- Part Modeling — Extrude, Revolve, Sweep & Loft
- Advanced Features — Fillet, Chamfer, Shell & Pattern
- Hole Wizard, Threads & Standard Mechanical Features
- Reference Geometry, Planes, Axes & Coordinate Systems
- Multi-Body Parts & Advanced Part Design
- Assembly Modeling, Mates & Component Management
- Exploded Views, Assembly Motion & Interference Checking
- Engineering Drawings, Dimensions, GD&T & Annotations
- Sheet Metal Design & Fabrication Workflows
- Weldments, Structural Members & Custom Profiles
- Materials, Mass Properties & Design Analysis
- Configurations, Design Tables & Parametric Design
- Standard Mechanical Product Design Project

SOLIDWORKS Advanced FEA, Motion & CFD Masterclass
- 🔷 Finite Element Analysis (FEA)
- Static Structural Analysis
- Point & Surface Loads
- Pressure, Torque & Moment
- Centrifugal Force
- Stress, Strain & Deformation
- Factor of Safety & Failure Analysis
- 🟣 Dynamic & Motion Analysis
- Motion Mechanism
- Crankshaft & Piston Mechanism
- Camshaft & Follower Mechanism
- Force, Torque & Reaction Analysis
- Dynamic Load & Vibration Analysis
- 🟥 Thermal Analysis
- Heat Transfer
- Thermal Stress
- Thermal Deformation
- 🟨 Fatigue & Failure Analysis
- Cyclic Loading
- Fatigue Life
- Component Failure Prediction
- 🟦 Fluid Dynamics / CFD
- Internal & External Flow
- Pressure & Velocity Analysis
- Fluid Force & Flow Behaviour
- Heat Transfer & Cooling Analysis
Career Opportunities After the Course
Graduating from Kinematics opens doors to diverse job roles in architectural rendering, interior design, and mechanical drafting across the global market.
3D Architectural Visualizer
Lead architectural rendering projects, design advanced walkthroughs, and optimize lighting and render settings in Corona and V-Ray.
- Proficient in 3ds Max poly-modeling
- Exceptional Corona/V-Ray renderer knowledge
- Ability to build a premium design portfolio
3D Interior Designer
Collaborate on client design models, compile photorealistic textures, stage interior setups, and optimize complex high-poly assets.
- Strong portfolio of interior design renders
- Attention to material details & caustics
- Good understanding of PBR shading setups
AutoCAD & BIM Drafting Specialist
Convert architectural layouts, hand sketches, and drawings into industry-standard precise DWG blueprints and Revit BIM layouts.
- Thorough knowledge of AutoCAD commands
- Basic understanding of building scales
- Skill in multi-layered draft sheets
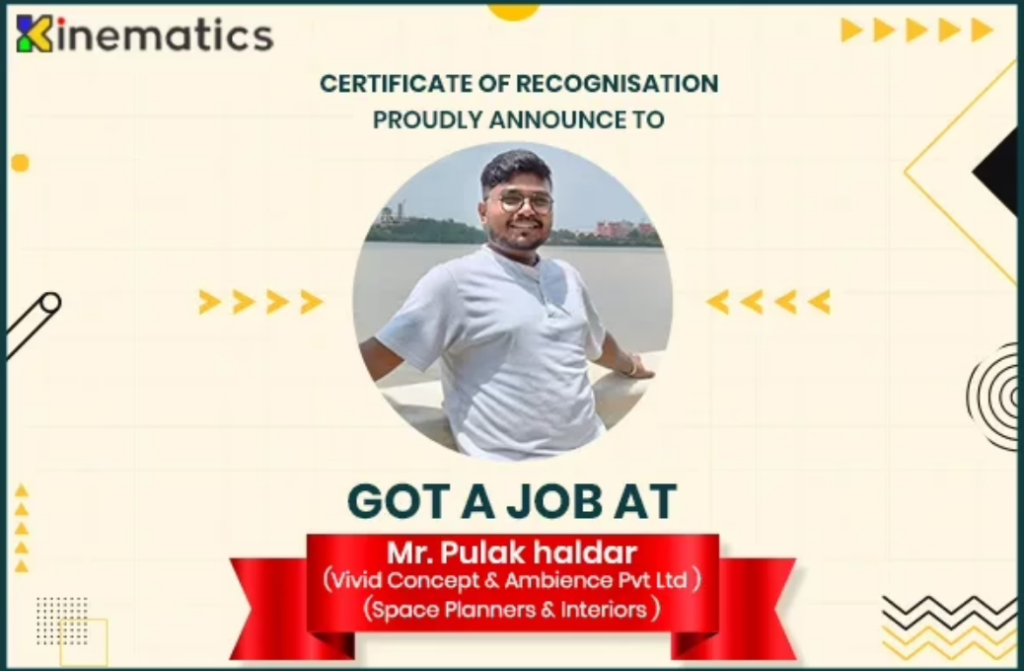
Our Placement Success Stories
Many of our students have successfully transitioned into high-paying 3D visualization, interior design, and mechanical design roles. Here are some of our proud certification & job placement highlights.




Why Most Aspiring 3D Artists Struggle to Succeed
Traditional institutes focus on tools, not practical project workflows. This masterclass is designed to bridge the gap.

Flat & Artificial Renders
Stuck creating images that look like plastic video games rather than photorealistic physical rooms.

Lost in complex settings
Overwhelmed by V-Ray and Corona settings, materials, and rendering options without a clear formula.

Unable to land high-paying clients
Struggling to build a professional portfolio that convinces developers, architects, and high-end clients.
Register Your Interest
Fill in your information to join the upcoming live class. After submitting your registration, our team will get in touch with you regarding schedules and batch details.
Ask your specific project queries to Soumitra Sir live
Add weight to your resume with institutional validation
Get priority help choosing the right learning batch for you
Masterclass Enquiry Form
Please enter valid details to reserve your student callback slot.
Got Questions? We Have Answers
Find answers to the most common queries about registration, class format, and curriculum.
This masterclass is designed for interior designers, architects, civil engineers, CAD draftsmen, and design students who want to build high-quality, photorealistic 3D renders. Even if you have zero background in 3D, the curriculum starts from the basics.
We demonstrate workflows using Autodesk 3ds Max, AutoCAD, and rendering systems like V-Ray and Corona Renderer. While having them installed on your PC is helpful for practicing later, you do not need them active to follow the live demonstration.
Yes, all registered participants get lifetime access to the recorded video modules so they can review and practice the concepts at their own pace.
Immediately after a successful payment of ₹99, you will be redirected to the Thank You page which contains the official student WhatsApp group link. All class links, study materials, and bonuses will be distributed inside that WhatsApp group.
Yes, a digital certificate of attendance from Kinematics 3D Education (Autodesk & MSME Certified Learning Partner) will be issued to you after the session.
